From sketch to
welcome home
We designed an experiential interior to make the University of Houston-Victoria’s campus memorable for visitors. The new spaces' goal is to help the university improve visitor impressions, support enrollment efforts, and reinforce its unique identity.
From early sketch to
production-ready 3D drawings
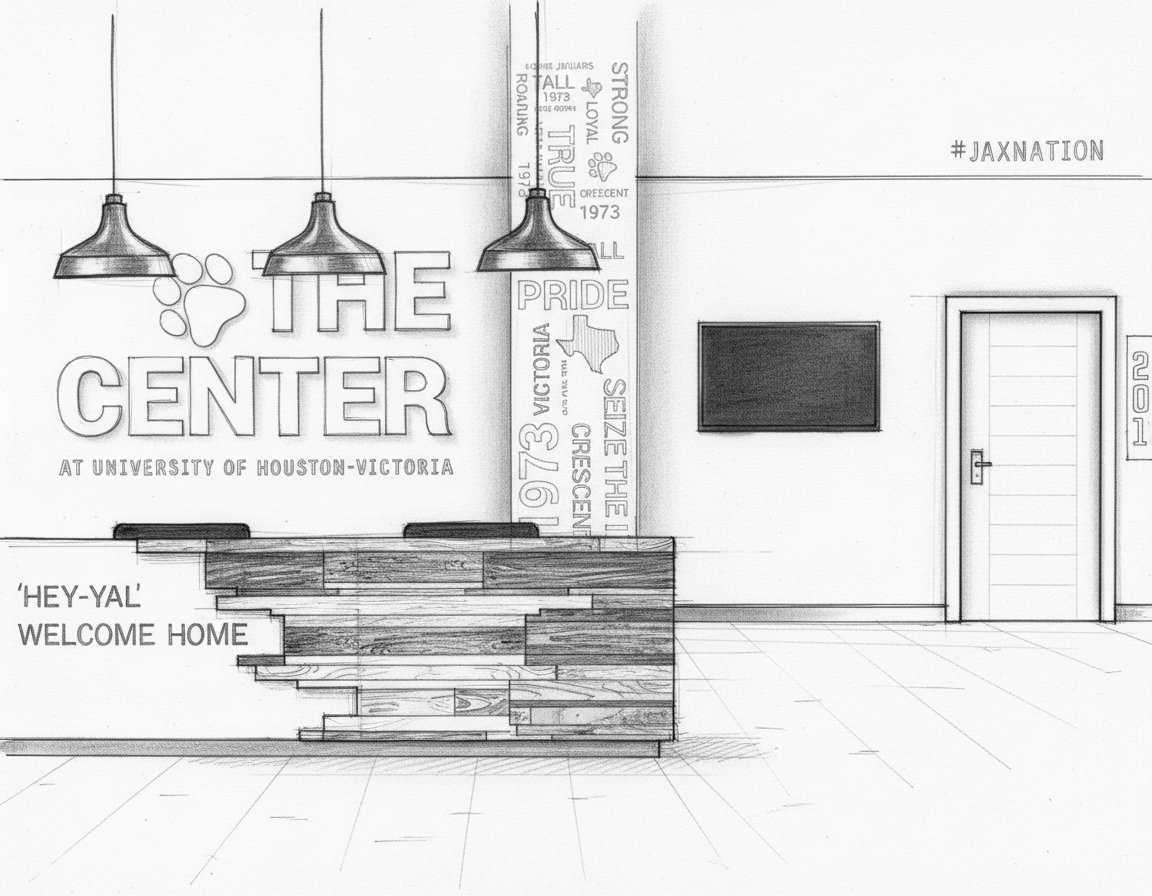
Phase 1: Pencil Sketch
The process begins with pure exploration. Early pencil sketches establish the overall form, proportion, and emotional tone of the space. Key brand elements — the Jaguar paw, “THE CENTER” typography, vertical narrative columns, and the warm “Hey-Y’all Welcome Home” greeting — are introduced loosely. The reception desk is conceived as a layered, architectural statement rather than a simple counter, setting the foundation for everything that follows.
Color
and scaling

Phase 2: Color Study & Rough Scaling
Color and atmosphere are introduced. The bold red wall panels that define University of Houston–Victoria’s identity are locked in, while the desk begins to take clearer shape. Pendant lighting, the vertical storytelling column, and rough spatial relationships are refined. This stage tests how the design will feel in the actual volume of the lobby and confirms the scale of major graphic elements.
Early materials
selections
Phase 3: Textures, walls, flooring, and more

Materials become intentional. A dynamic mix of reclaimed wood textures is explored against a clean marble or solid-surface countertop, creating a deliberate contrast between warmth and polish. Dimensional lettering, the Texas outline, and other environmental graphics are refined for depth and legibility. This is the first time the design starts to feel real and buildable.
Executive
presentation boards
Phase 4: C-level presentations are prepared

The concept is elevated into polished presentation boards for leadership review. Materials, lighting, graphics, and spatial relationships are fully coordinated. The desk is shown as a finished architectural object that supports the brand story while remaining highly functional. These boards become the decision-making tool for final approvals.
3D
Drawings
Final Phase: Final renderings produced and provided to the architecture firm of record
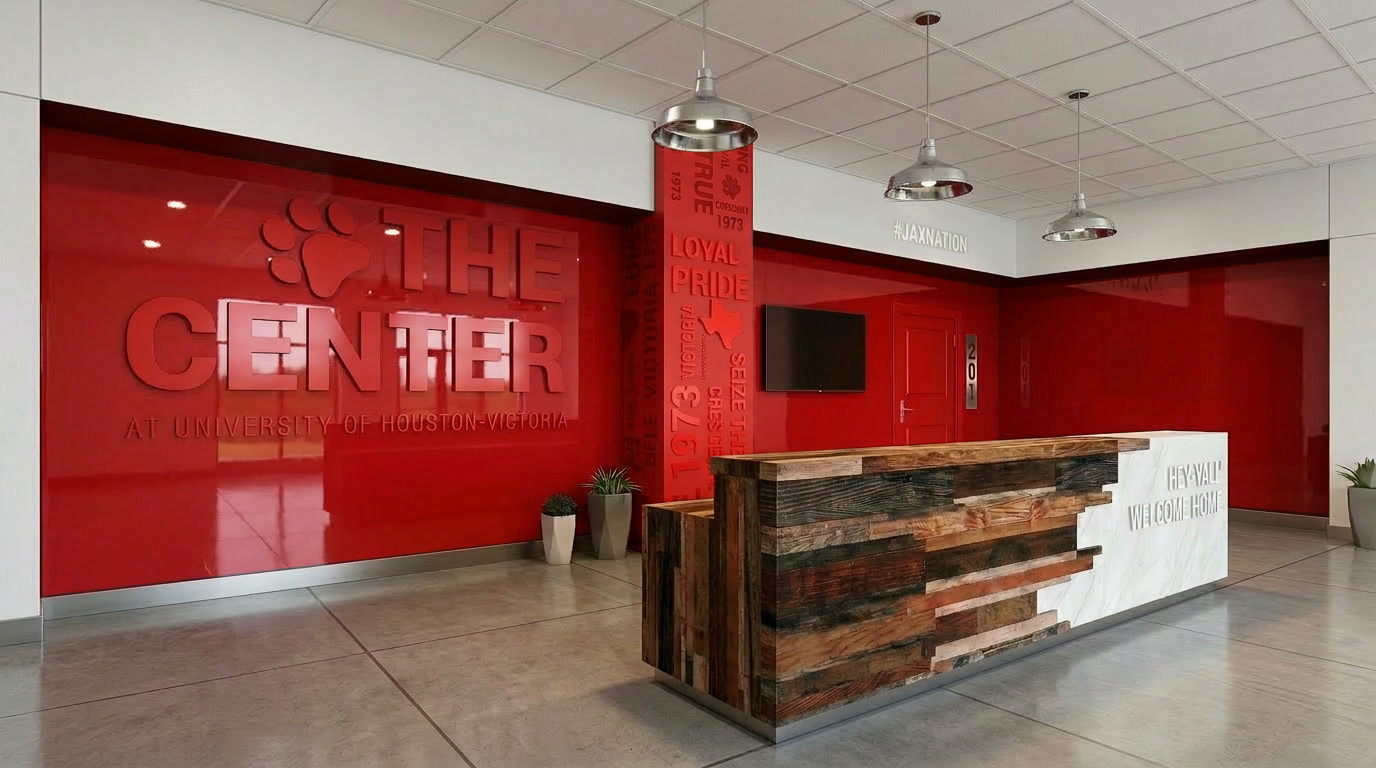
Final photorealistic 3D visualizations and technical drawings are produced and delivered to the architecture firm of record. These files contain precise dimensions, material callouts, lighting specifications, and graphic placement so the design can move seamlessly into construction documentation and fabrication.
This five-phase process turns a simple reception area into a branded experience that welcomes every visitor into the heart of Jaguar Nation.